Leaderboard

.thumb.jpg.b21ca1d0c15fb56b42c39b25a0a40815.jpg)

Popular Content
Showing content with the highest reputation on 2026-09-07 in Posts
-
Here a translation of the description from the museum: The sanctuary or temple, which is located in the southeastern corner of the fortification, perhaps within a demarcated parcel. It has burned down, and beneath the destruction layer we found traces of two temple phases. The entire structure measures 15×16 m and is almost rectangular. On the outside, there is a deep trench (dug almost 2 m below the surface) in which sturdy round wooden posts stood at intervals of 30 cm. Inside this outer building, there was a smaller, yet still very sturdily constructed building or "room", 9.5 m long and 5.7 m wide, with an entrance to the south. Between the outer colonnade and the inner building, there are traces of a clay floor. The roof must therefore have extended all the way over the colonnade, covering the entire structure. The inner structure rests on four deeply founded load-bearing posts, and the wall is constructed of vertical oak planks. Finds of plaster suggest that the walls were plastered with a whitish and perhaps painted layer of plaster. Exactly in the middle of the inner building, there is a 2×2 m raised area built of solid clay; on top of this, in the youngest phase, lies an ornamented hearth that partially covers the hearth of the oldest temple, which is visible as a very intensely burnt zone in the clay. Here, it is very clear how the youngest temple was shifted approximately 75 cm to the north compared to the older temple, but otherwise it is nearly identical to the oldest temple. In connection with the rebuilding, the floor in the inner building was leveled. Only the older hearth remained untouched; the new one was simply laid directly over it. Preliminary results suggest that the temple functioned in the decades right around the time of Christ, and the younger temple may also turn out to be contemporary with the rebuilding of the village and the fortification of the central farm.4 points
-
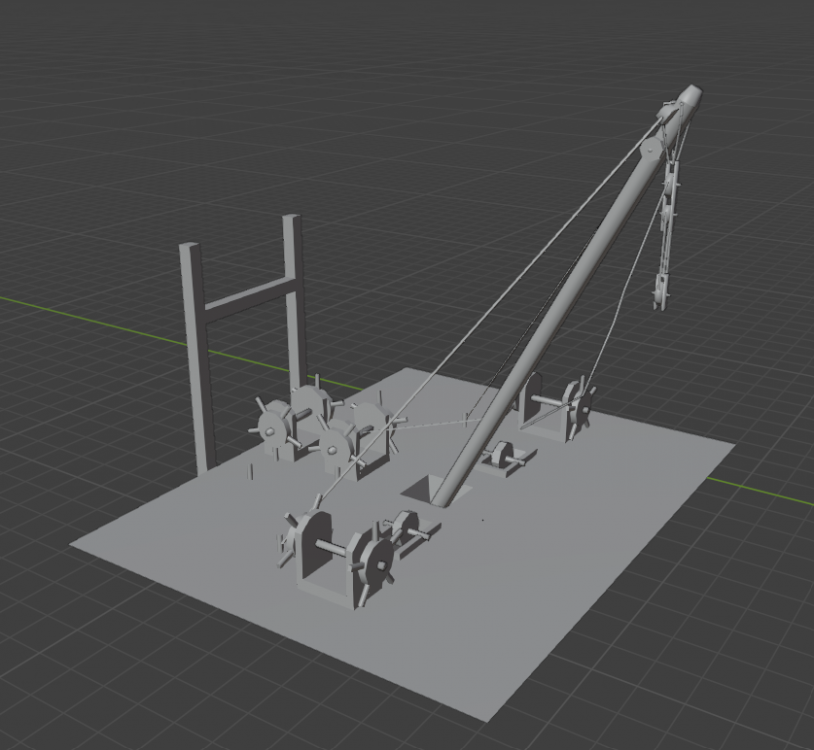
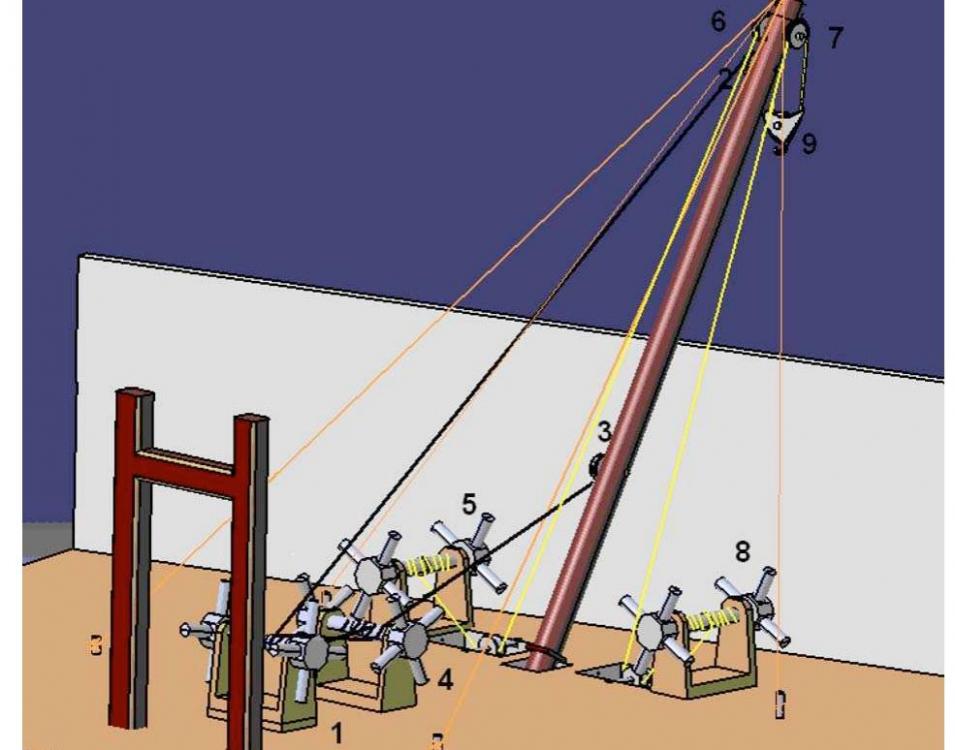
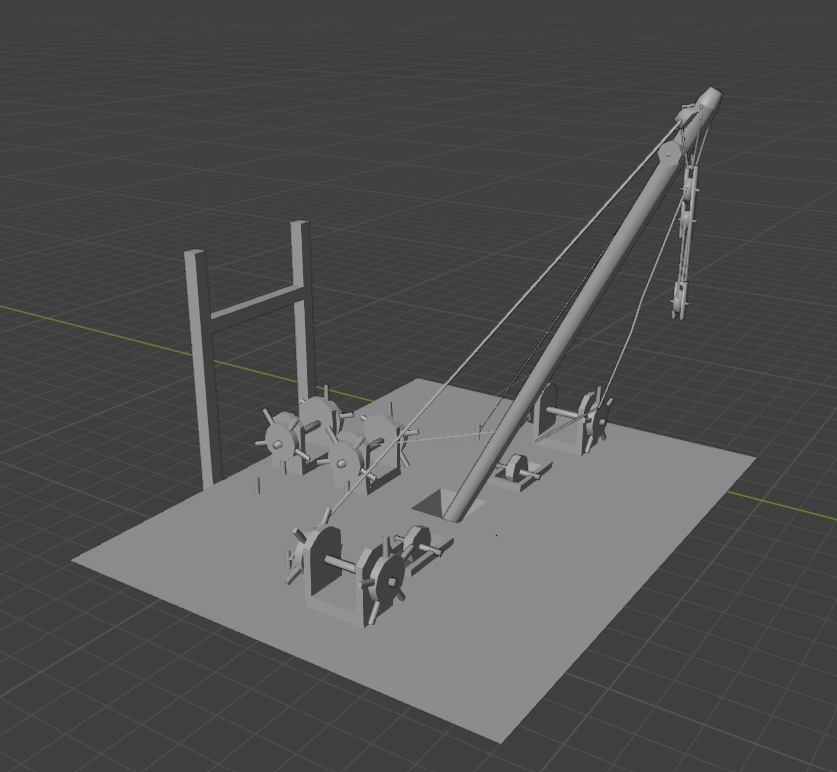
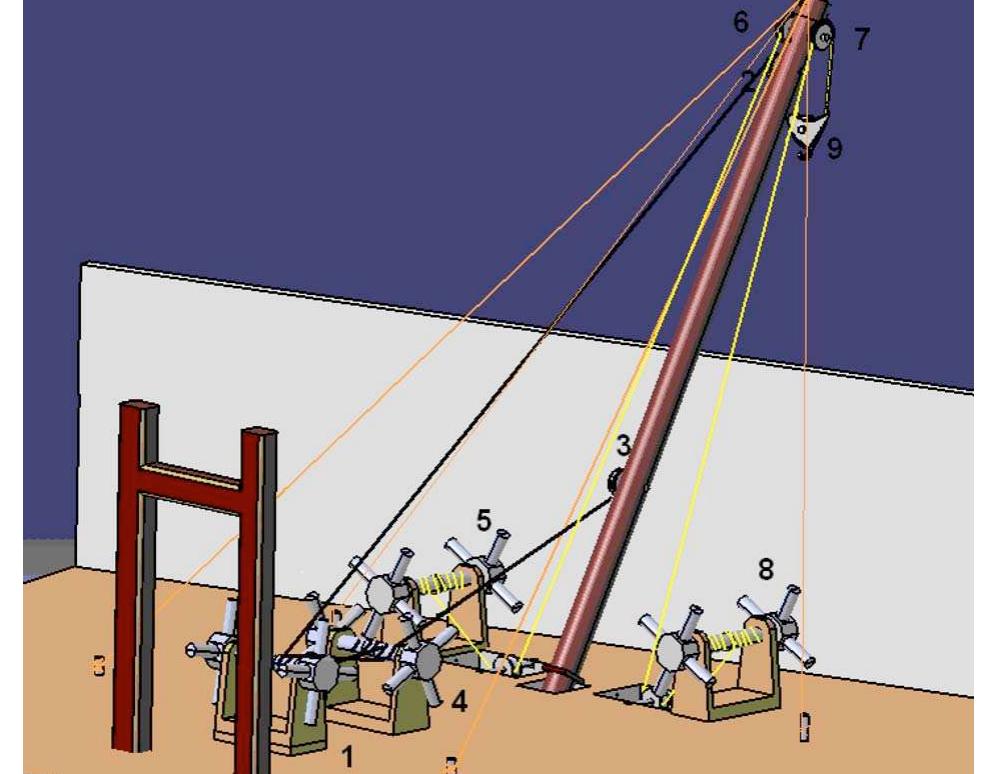
https://www.academia.edu/8717811/Deus_Ex_Machina_Mechanism_Reconstruction_in_the_Theater_of_Phlius_Corinthia
 3 points
 -
Hi, have not posted in a while, i lost the account password and the password to the email where i could request another. But i've managed to recover it .3 points
-
https://arkeonews.net/2000-year-old-iron-age-temple-discovered-in-denmark-reveals-powerful-northern-european-center/ https://museummidtjylland.dk/hedegaard/ There is a recent find of a complex from Jutland, might be useful for Cimbrian wonder (somewhat of a Cimbrian equivalent to Gaul and Briton wonders.)3 points
-
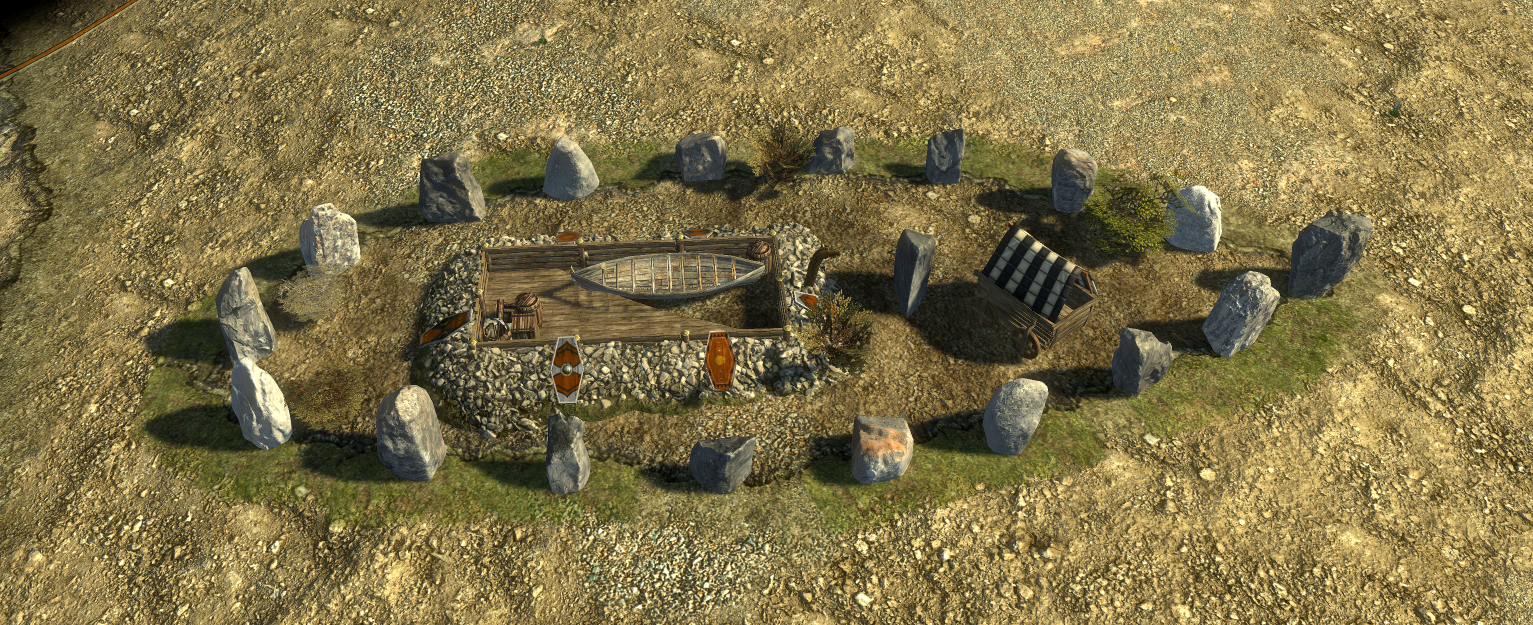
WIP. Thoughts on the concept in general? Other than the deletion of unseen faces, any artistic or technical advise? What do you think of this kind of burial chamber? Is it ahistorical? Two stones together (or three at both ends) make up a prop, that adapts to the terrain. Unfortunately the whole concept only works with a lot of props, and this is even without any plants or bushes: What would be an appropiate number of props? Any idea which props are worth to be added? Cadaver of a horse or human corpse, weapons, wagons etc? File's attached. Please test on different biomes and different terrains. stone_ship.zip

 2 points
 -
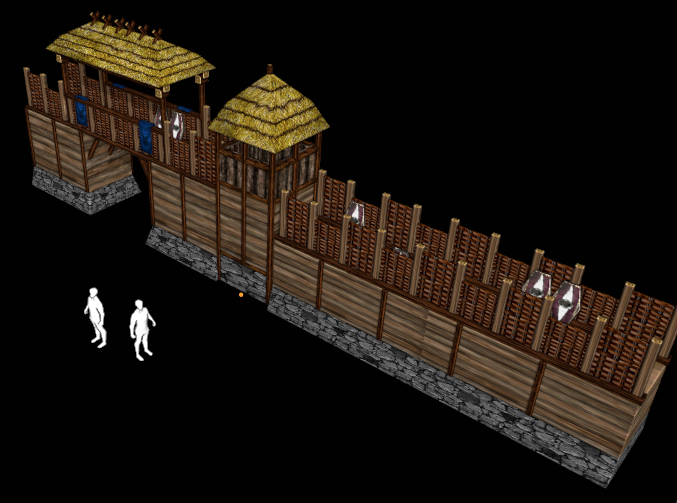
I would like this wall design to be implemented for the faction:
 1 point
 -
Perhaps the Cherusci could be part of a wider Frisi/north sea German civilization (as suggested by @Genava55) in this post Although this site puts them into the Rhine Germans group. https://maptism.org/maps/rheinweser-germanic/ As for Cimbrian wonder there is a new find from Jutland that might be useful (i've posted it also on the Delenda Est Germanic thread) https://arkeonews.net/2000-year-old-iron-age-temple-discovered-in-denmark-reveals-powerful-northern-european-center/ https://museummidtjylland.dk/hedegaard/ As for name the proto-germanic form of horgr is harugaz. But it seems to be specific to certain stones or burial mounds. https://en.wikipedia.org/wiki/Proto-Germanic_folklore#Shared_lexicon_with_Celtic,_Baltic_and_Slavic Other words for temple seem to include. https://en.wiktionary.org/wiki/Reconstruction:Proto-Germanic/blōtahūsą https://en.wiktionary.org/wiki/Reconstruction:Proto-Germanic/alhs Alternatively a more generic ''great enclosure'' could be used for the wonder name if you go with this find (Grautagardaz) https://en.wiktionary.org/wiki/Reconstruction:Proto-Germanic/gardaz https://en.wiktionary.org/wiki/Reconstruction:Proto-Germanic/grautaz1 point
-
https://github.com/JustusAvramenko/delenda_est/commits/master/1 point
-
Not erroneous. They all had theaters, even the Greco-Bactrians! It's one of the surefire archaeological evidences of Greek or Greek-inspired habitation. The most definitive physical evidence comes from the archaeological excavations of Ai-Khanoum (likely ancient Alexandria on the Oxus), located in northeastern Afghanistan. Archaeologists unearthed a massive traditional Greek theater built directly into the side of the city's acropolis capable of seating between 5,000 and 6,000 spectators. It featured rows of seating surrounding a circular performance area, built in the exact architectural tradition of mainland Greece. It's even recognized as the easternmost permanent Greek theater discovered from the ancient world. Ai-Khanoum (Greco-Bactrians): https://rsisinternational.org/journals/ijriss/articles/alexandria-on-the-oxus-ai-khanoum-and-the-greco-bactrian-synthesis-in-ancient-central-asia/ https://greekreporter.com/2026/04/29/afghanistan-ancient-greek-city-mystery-demise/ https://www.academia.edu/38141997/Amphitheaters_19_01_02_pdf https://www.wikiwand.com/en/Ai-Khanoum#Other_buildings1 point
-
There was a variant called musical chairs. This system eliminated 1 by 1 (low score) until only one remained standing. https://riseofnations.fandom.com/wiki/Musical_Chairs1 point
-
0 AD is mentioned as a model of inspiration and emancipation of software. Inspiration for an Opensource Total War.1 point
-
When a wall is being attacked, the units positioned on it would defend it of course. They will be eventually killed by the attacker and replacing them feels a bit fiddly (to me at last). Would it be possible to move units laterally along a wall towards the actual attack replacing fallen units? (this could happen from segment to segment, we could e.g. even replenish from the barracks to auto-replace a fallen defender using some auto-queue mechanism). Not sure it would work as between wall segments there are turrets that have a different garrisoning scheme. Would "teleporting from wall segment to segment be a solution (using the rally point mechanism) ? Such a feature might strenghten defense and actual use of walls, but not in an unfair fashion- siege engines would still be much more powerful and eventually break the walling. This would be more a slightly better defense against infantry/cavalry troops attacking. A side note: the same pathfinding mechanism might be useful some time later when it comes to discussing (short) bridges again1 point
-
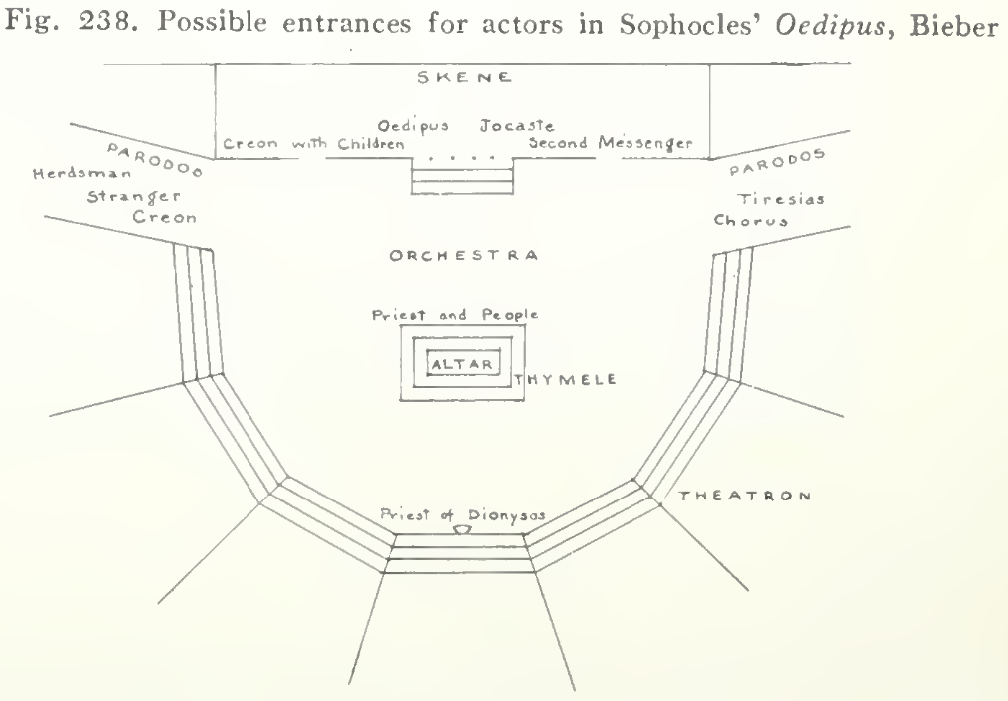
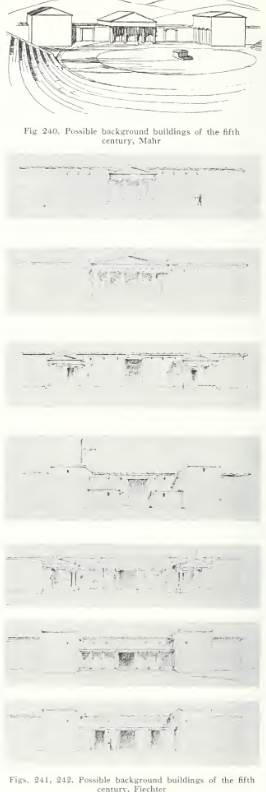
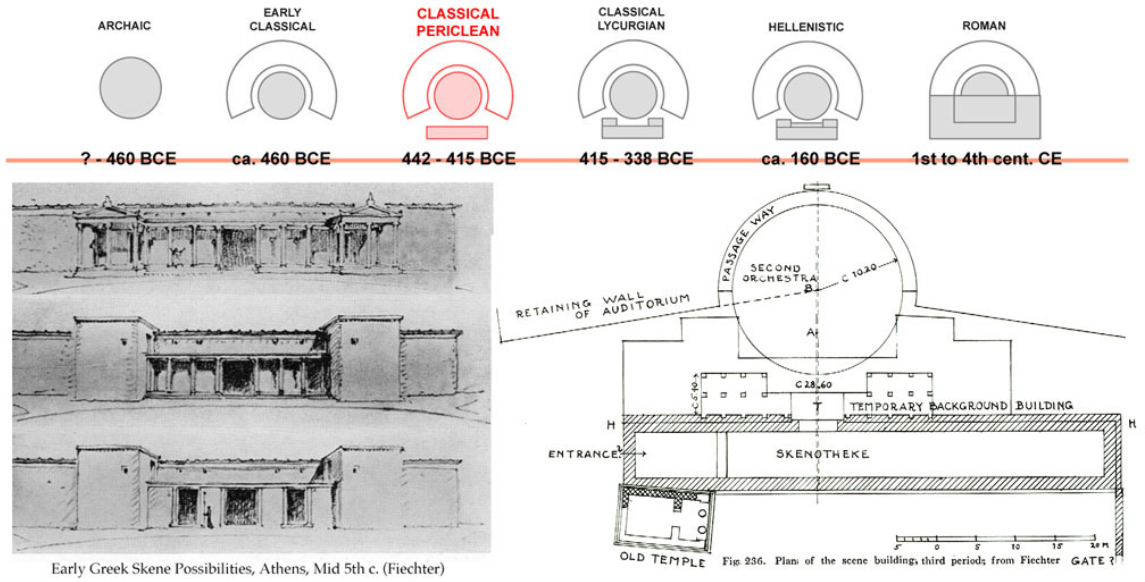
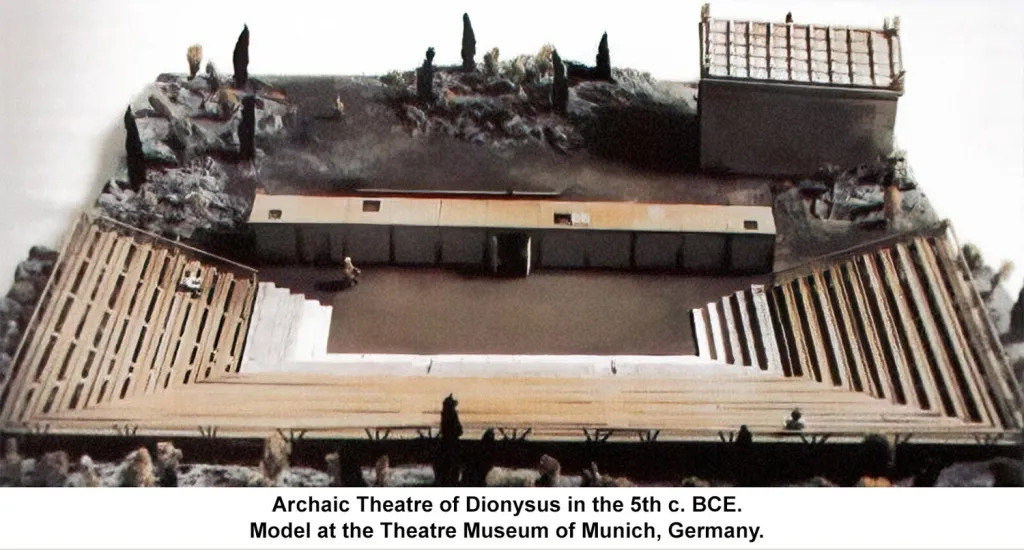
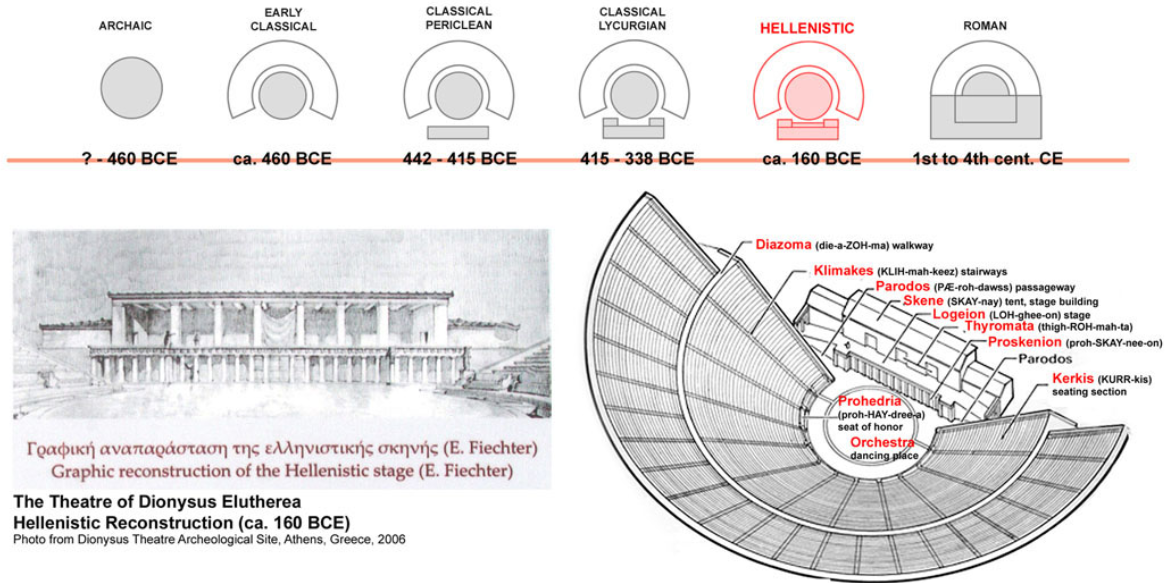
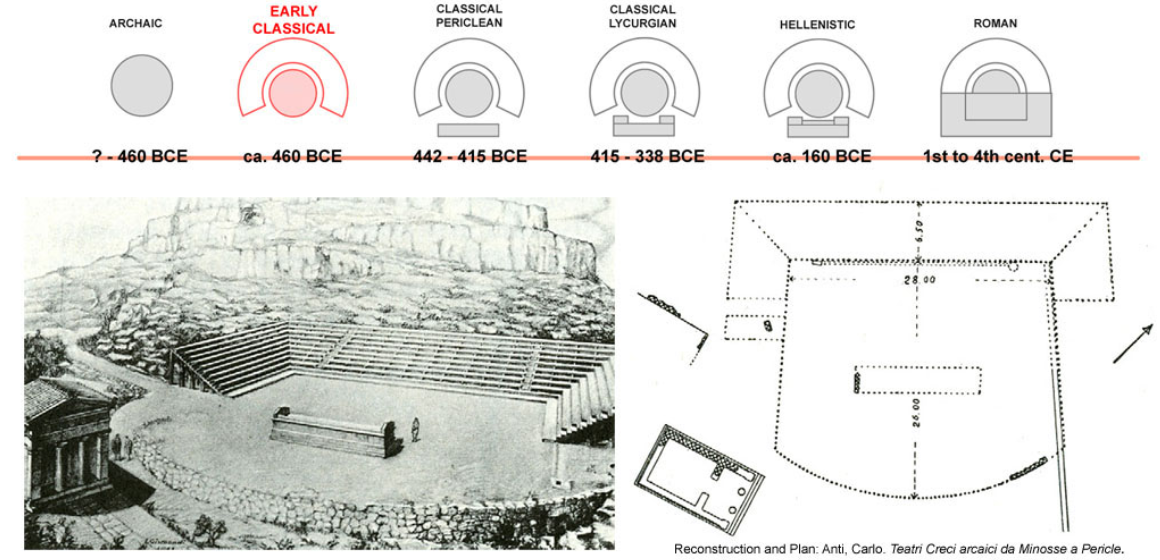
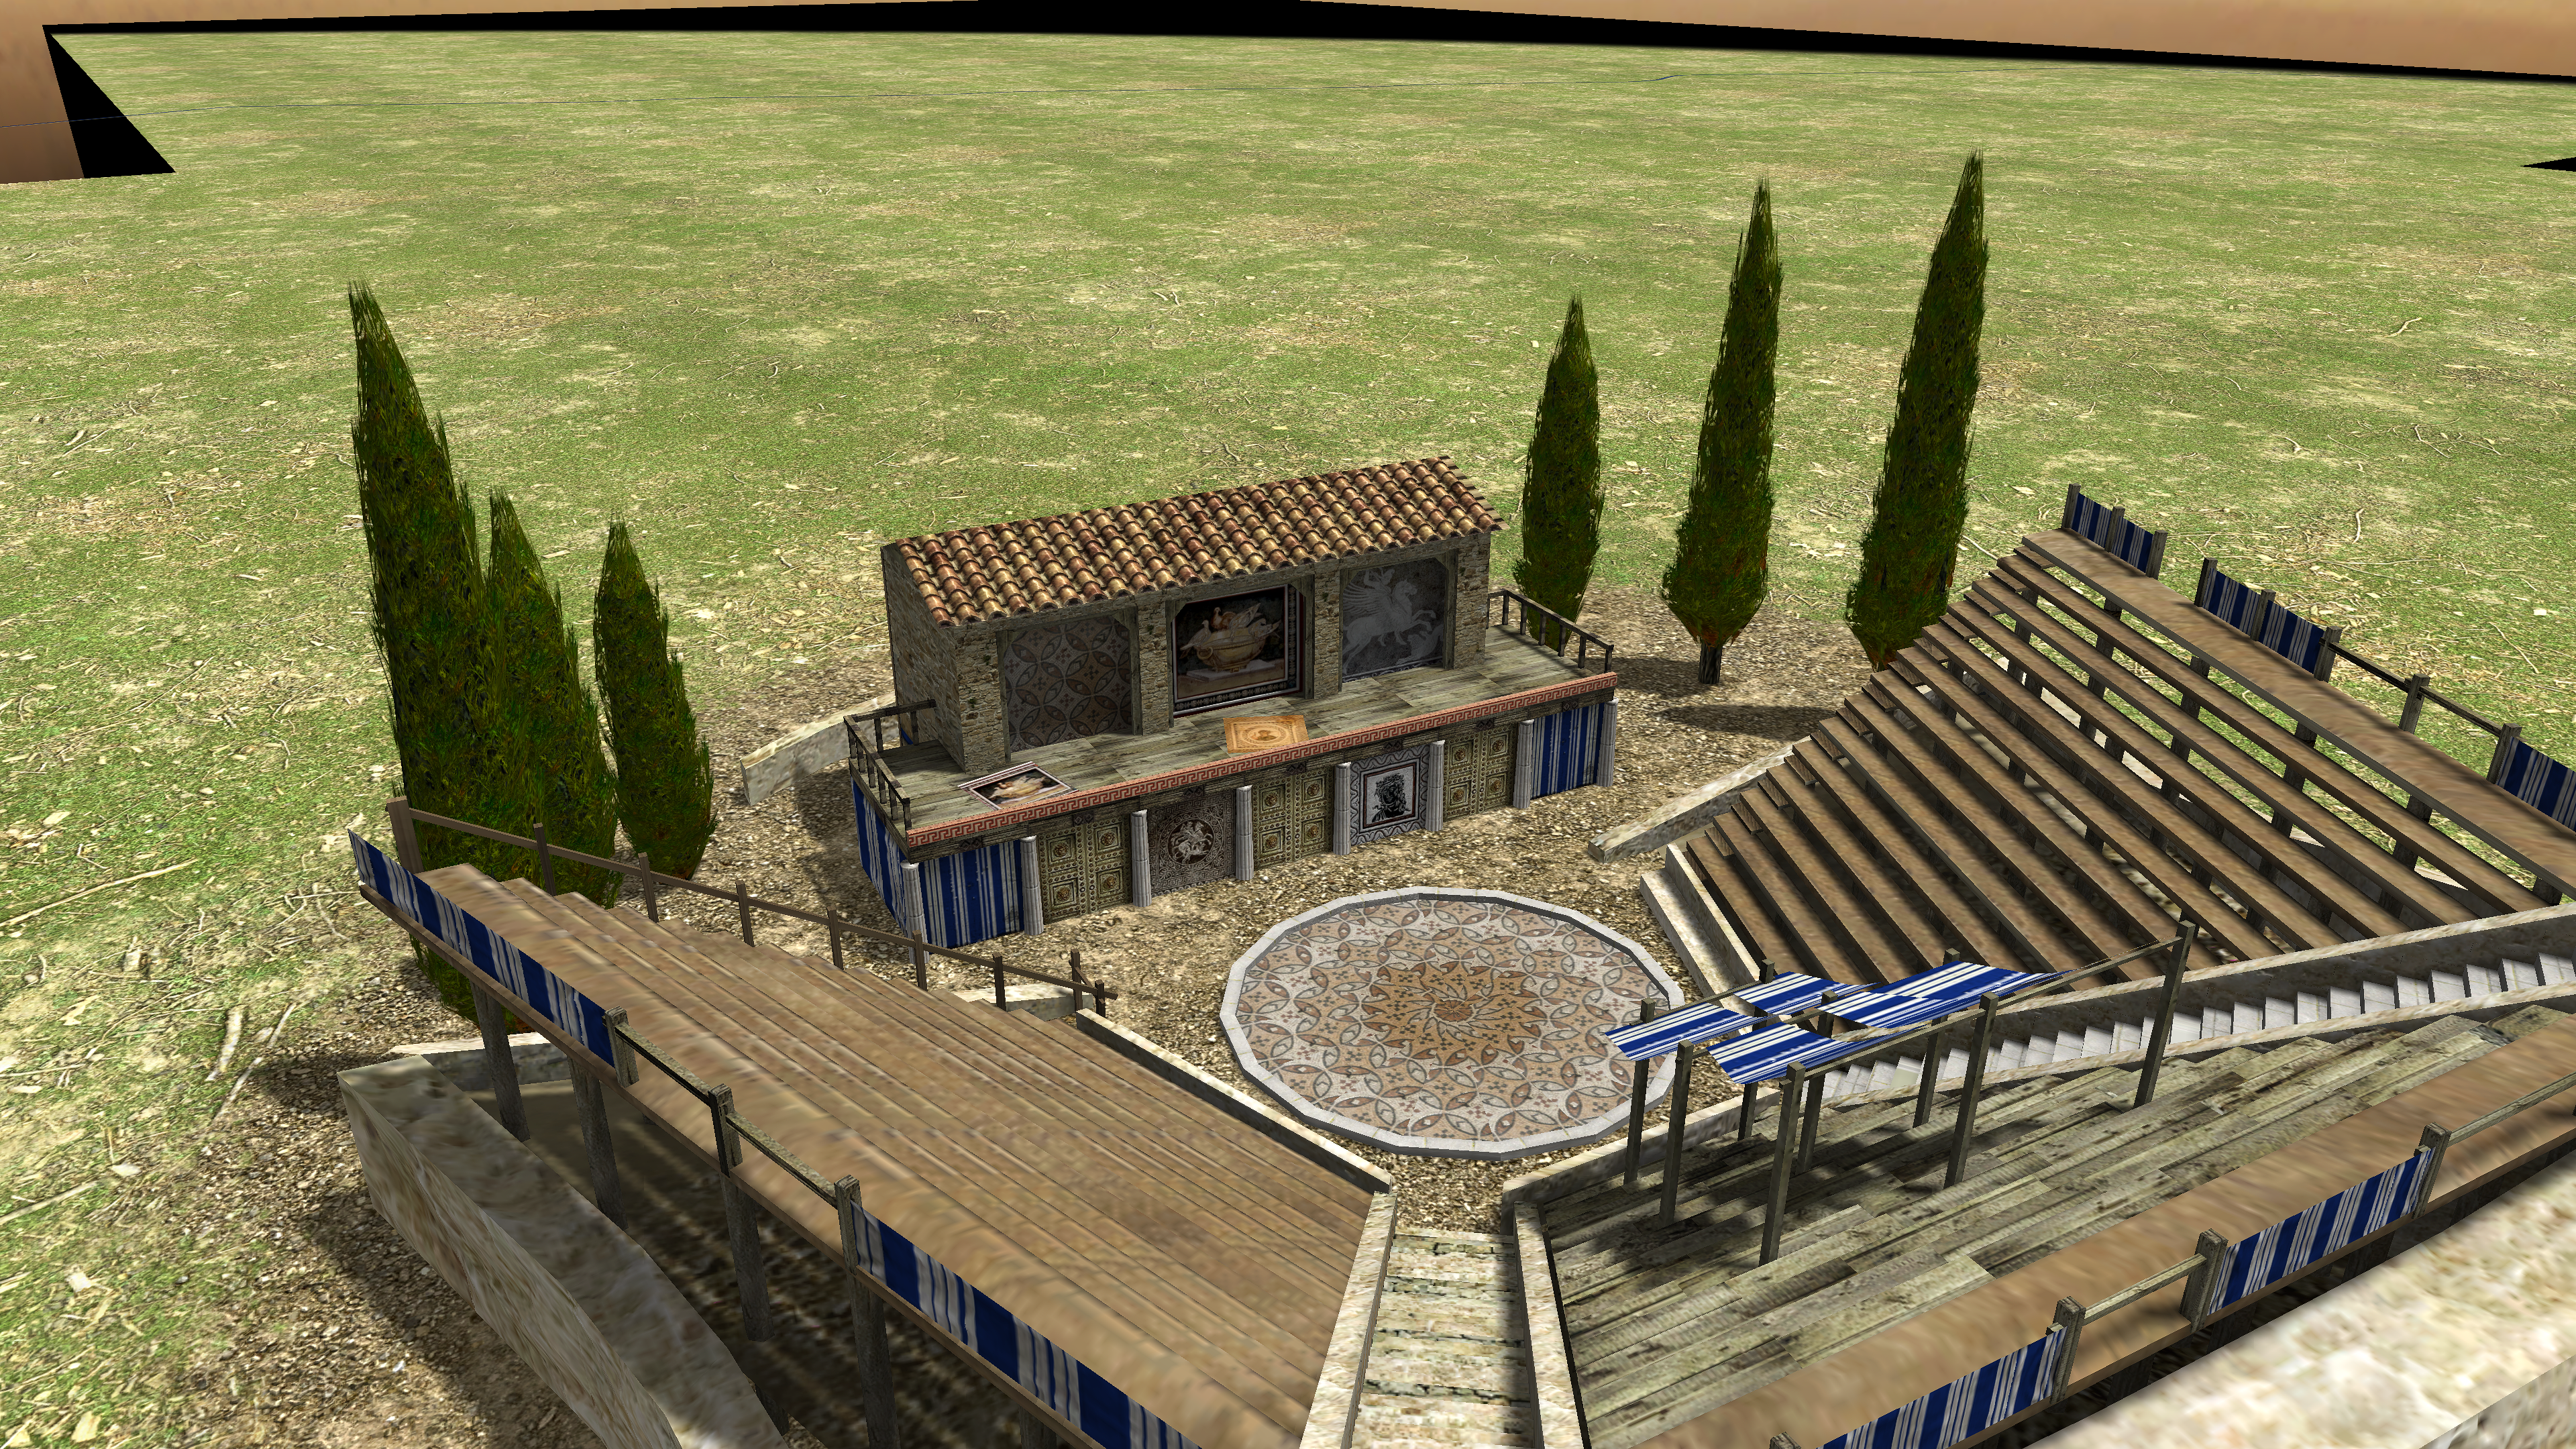
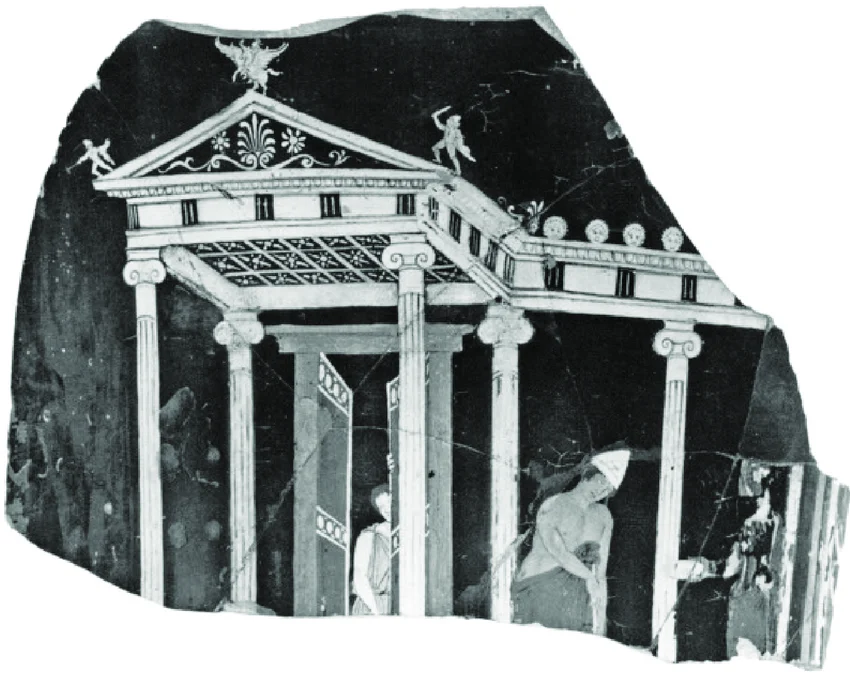
Probably the whole theatre needs to be removed because it's inspired in its Roman phase. But many reconstructions of the Hellenistic phase show a tiled rooftop, maybe because it was too high by then, and after all the theologeion (stage for the gods) is just some "raised platform or upper level where gods and divine beings could appear and speak", not necessarily the roof of the skene. It could also be that they found tiles and reconstructed it like that, but maybe not the whole roof was tiled. One has to be careful with these reconstructions anyway. That buildings must be the same size as their upgrades is something that I think needs to be reconsidered at some point. The aesthetics you have used seemed fine to me, it's just to change the configuration of things, and then keep fine tuning. Regarding the theatre of Dionysus, I mentioned that the Oxford Dictionary states that "vases with scenes from Attic comedy from the late 5th and early 4th cents. suggest that by this time the stage was about a metre high with a flight of steps in the centre communicating with the orchestra", yet I never see this on reconstructions. With that in mind, there are the most complete and graphical sites I've come across: https://ancienttheatrescom.wpcomstaging.com and https://www.whitman.edu/theatre/theatretour/dionysos/Dionysus Evolution/html files/Home.htm. I'll be taking images and quotes from them and from The History of the Greek and Roman Theater, by M. Bieber, if I don't state the source. Starting with Athens, for an early theatre, the trapezoidal seat plan might be too early, as shown in https://www.whitman.edu/theatre/theatretour/dionysos/Dionysus Evolution/html files/Dionysus.Early.Classical.htm, where one can choose the different phases (again, just reconstructions): While this model I found around would be from a bit later (notice the crane resting behind): But regarding the bench configuration, "Dinsmoor and Caputo believe that it was polygonal", so an alternative is this: Bieber states that "Dinsmoor has given this form to the auditorium of the time of Nicias" (a peace treaty from 421 BC, somewhat early for the time frame of the game). "The spectators sat on wooden benches which, of course, had to be straight, but could be arranged as a polygon. The seats of honor (proedria) were of stone". Also, the skene "was transformed in time from a temporary building, a tent or log cabin, to a permanent stone building, beginning in the period of the peace of Nicias". The following reconstructions are for the 5th century BC (not much can be seen, it's just to have an idea to see how much they vary, and don't want to keep searching sources): Some of those are shown with better quality here: Where there's some debate if the skenotheke (long storehouse behind the skene) was made of wood or stone. This vase fragment shows how the skene would have looked like: So for the early stage, somewhere in the middle of what I've just shown could be considered. For a later stage, the Hellenistic phase should be used: And who knows where the theologeion is now. Bieber states about them that they "may have been occasionally a high platform built of wood", or "over a side building". Regarding Thebes (the Theatre of Phthiotidai Thebes refers to another city-state) there's the theatre at the The Sanctuary of the Kabeiroi, which is 8 km from the city (https://www.mthv.gr/en/beyond-the-museum/tour-in-boeotia/the-sanctuary-of-the-kaviroi), and was built between the 3rd and 1st c. BC (Hellenistic), and had no skene, but an altar in the middle of the orchestra, and it was more religious in nature (https://www.gtp.gr/TDirectoryDetails.asp?ID=14695). In the city itself, Pausanias in his Description of Greece states that "near the Proetidian gate is built a theater, and quite close to the theater is a temple of Dionysus surnamed Deliverer". Luckily I found The Topography of Thebes from the Bronze Age to Modern Times, by S. Symeonoglou, which states that "the only theater of Thebes was, in fact, 600 m north of the gates", but remains are hard to find because stone buildings were "stripped for reuse during the Early Christian and medieval periods", "the theater, which must have been quite large, has so completely disappeared that we can identify no more than its approximate location", "judging from the size of this space, the theater was quite large", "regarding the date of the original construction, the literary record provides no clue. It is likely that it was built at the same time as the temple of Dionysos Lysios, that is, in the Classical period. I can only speculate that the construction of a very large theater with stone seating would not have been possible before 446 B.C., though this does not exclude the possibility that there was an earlier theater built of less permanent material". Then he explains that the reason Pausanias "refers to it as "near" must be that, standing before the Proitides Gates, the theater was the largest, most important, and most easily visible monument in Greater Thebes". Also he mentions that (stone) theatre seats were found when excavating later monuments (supposedly built using them). All this would indicate an evolution similar to Athens, but now I wonder if for them it's necessary to have a wooden version (would be focusing too much on this, while ignoring other things). Regarding Sparta, the theatre "held mostly non-scenic contests and games in honor of Leonidas and other heroes. It had a Hellenistic high stage introduced at a late date and that only in the form of a wooden rolling stage which was stored in a skenotheke, a shed in the parodos, and wheeled out over tracks on play days. This happened probably not before the first century B.C.", so in the Late Hellenistic or Roman period, as I mentioned in my previous post, making it too late for inclusion. Still, Herodotus in his Histories states "it was the time of the Gymnopaidiai; and as Demaratos was a spectator of them", indicating that in 500 BC there was some kind of theatre. Untersuchungen an Griechischen Theatern by H. Bulle states that "ist schon aus der Überlieferung zu entnehmen, daß das Theater ursprünglich nur für nichtszenische Feste bestimmt war, die Gymnopädien, das Ballspiel der Knaben, die Pompe der Hyakinthien u. ä.", confirming a tradition of not having plays, but martial festivals. If wanted (and given that it would be the only choice), a simple wooden theatre could be considered, although it's impossible to guess how it would have looked like. Given that it's Sparta, and how it was used, I would make it at simple as possible, no stage of any kind, and maybe decorated with some weaponry. Anyway, given that the original point was to discuss a wooden Spartan theatre...
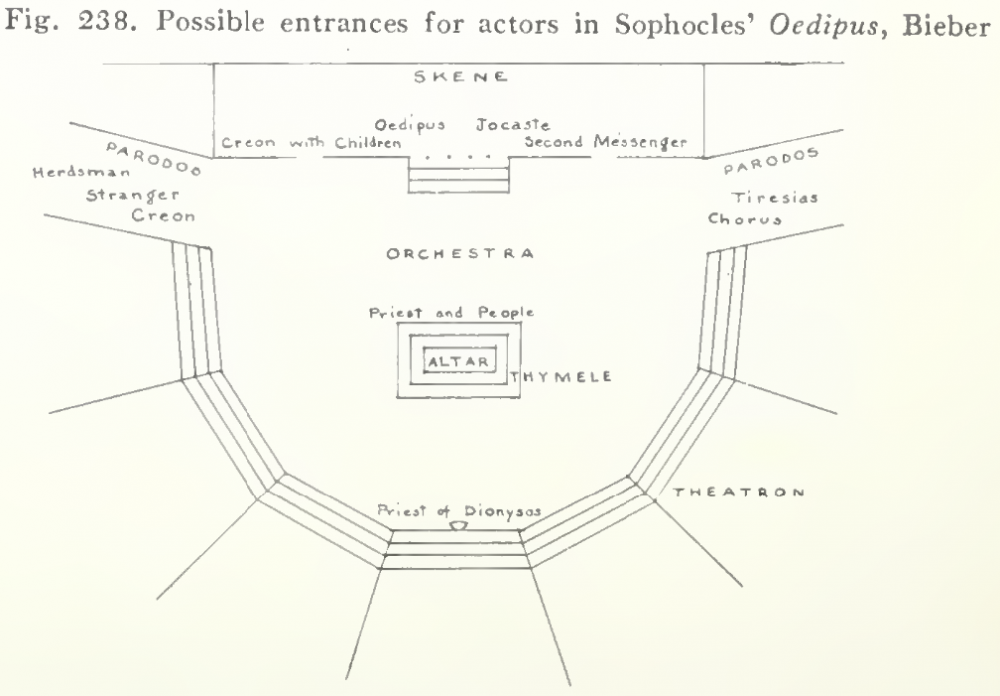
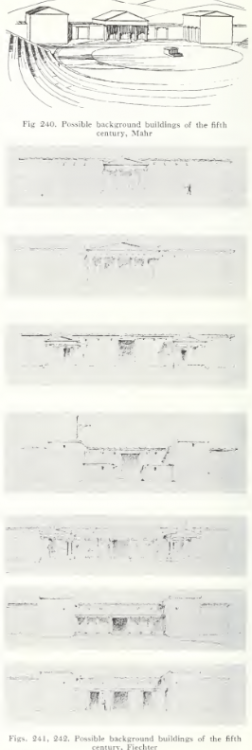
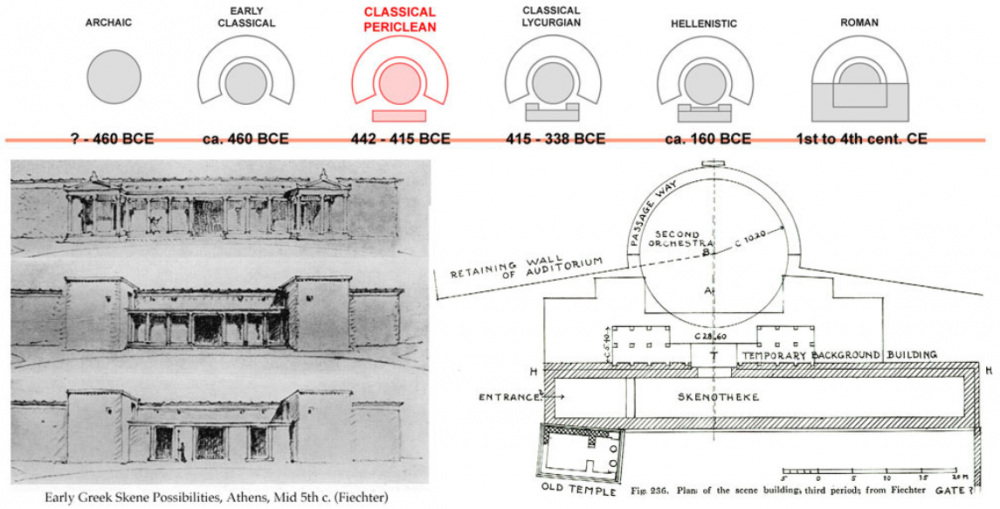
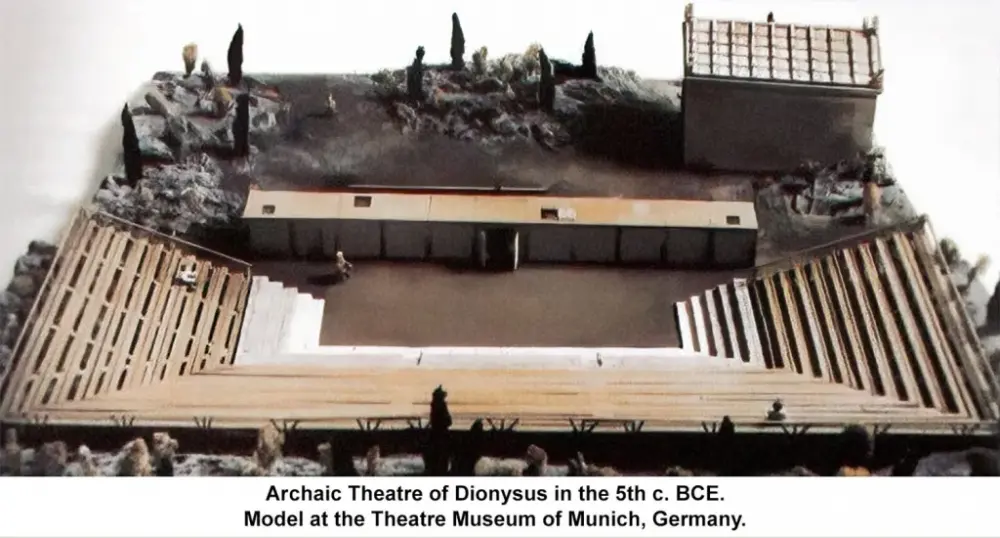
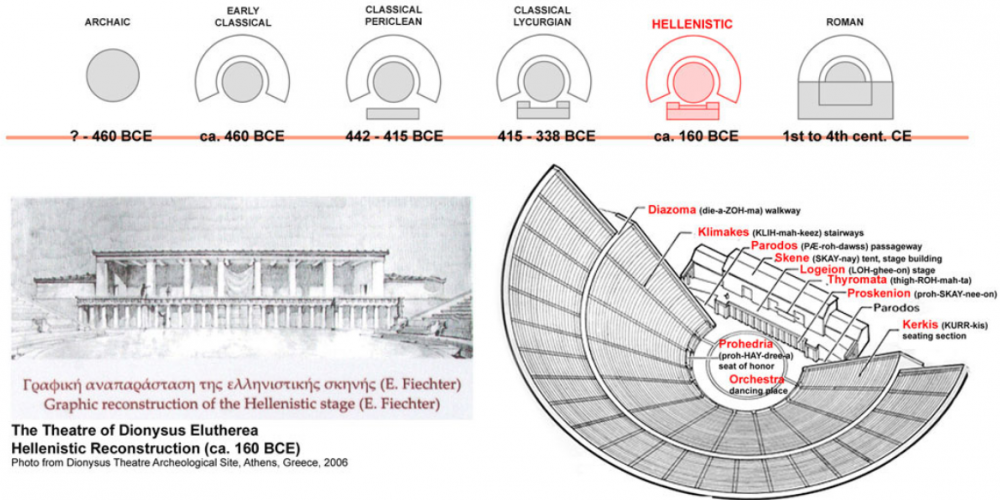
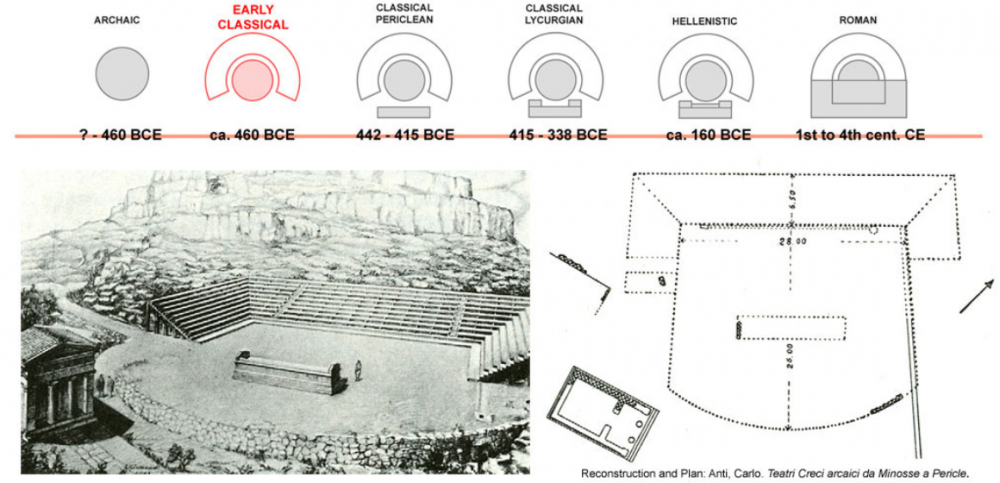 1 point
 -
I think the railing here gives some nice detail: And then you can do some UV mapping creativity to make the walls look not-plain. Perhaps along the backside there can be hanging shields.
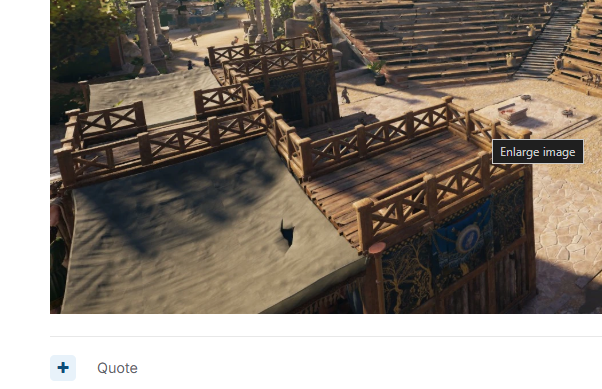 1 point
 -
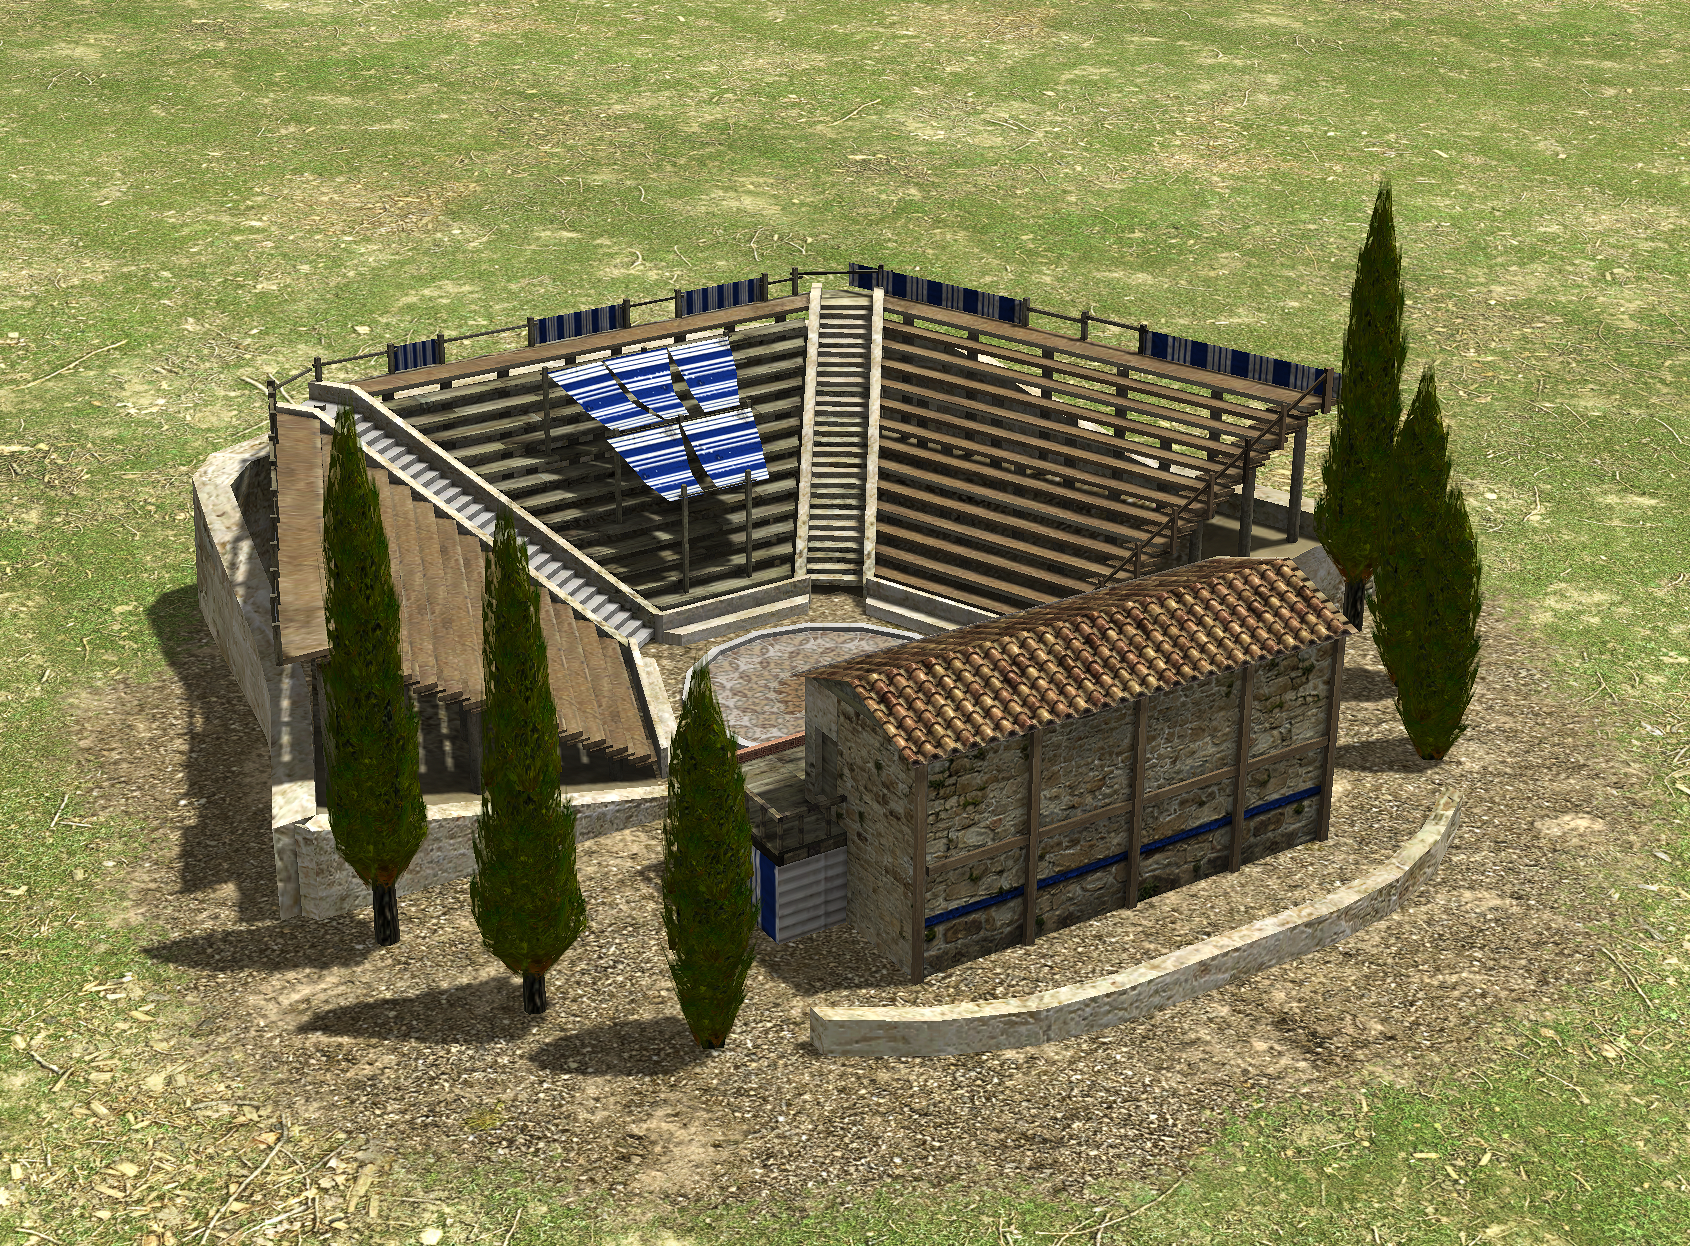
@Thalatta Thanks for your research and explanation! I'll go with this one then. That was actually what I started with, but the reference doesn't help much. It's basically just two cuboids put on each other and filled up with props. It will look too empty for the 0-A.D.-style. I would need some ideas of how I could give it a more interesting shape, or add fences, windows, doors, awnings, curtains, canvas, columns etc... It's also much smaller than the corresponding stone skene in the later theaters. If we want it to be upgradeable it should have the same footprint, which means I have a lot of space to fill up. If you got ideas, let me know I'll try to be creative (which is not my strong point :D) and then it hopefully won't be too far from historical accuracy.1 point
-
That's nice, but it applies just to a couple of later Hellenistic theatres. After reading it I see that because of that chronological mix up I misinterpreted the parts of your theatre. In any case, I think what you've done could be useful if a later Spartan theatre is wanted (as I'll explain). Following chronological order: early theatre development is what I've already mentioned. My latest picture would be a nice point to represent developed wooden theatres. After that, "the logeion (stage) was raised higher and higher over time" (https://spac.or.jp/en/facilities/mmtheatron/text/01_greek_roman), resulting in the proskenion. Meaning, you weren't missing a stage, because you are showing a later theatre with the stage already raised, and what I called your episkenion is actually the skene. So, for an earlier wooden theatre, stick with my latest picture, and other comments, although there were many variations of them through Greece, obviously. Here a video showing (in general) this evolution, and concentrating more on the workings of this later phase: Athens' theatre became more monumental, and this is what's represented in the game. It seems Sparta, according to your link, followed another path, since they conclude: "the movable stage of Greek theatres was discovered in Messene and Sparta only; however, it might be too early to argue that the movable stage was a regional Peloponnesian phenomenon", and could be Roman inspired: "Recently, Spawforth advocated the Augustan dating of the Sparta theatre and explained the movable stage in connection with Roman theatrical devices". This means that the theatre you made would be the one Sparta had in Roman times. Because of that, I guess the present Sparta theatre will just be removed, which is good because it has another problem: it doesn't have a skene, but a temple, because someone found a theatre in Sparta looking like that, not realising that this was a Roman theatre built to see the bloody rituals at the temple of Arthemis Orthia (https://pausanias-footsteps.nl/regios/laconia/sparta/?lang=en), meaning that when one also builds the Spartan Wonder, the temple of Arthemis Orthia is actually appearing twice.1 point
-
1 point
-
I found a different reference for a stage, which I prefer. It has a stone building in it, but the whole structure still looks "rustic" enough I think. Still a wip, so UVs, props and all that small stuff are incomplete. If I'm on the wrong track it's good to know early though, so what do you think?
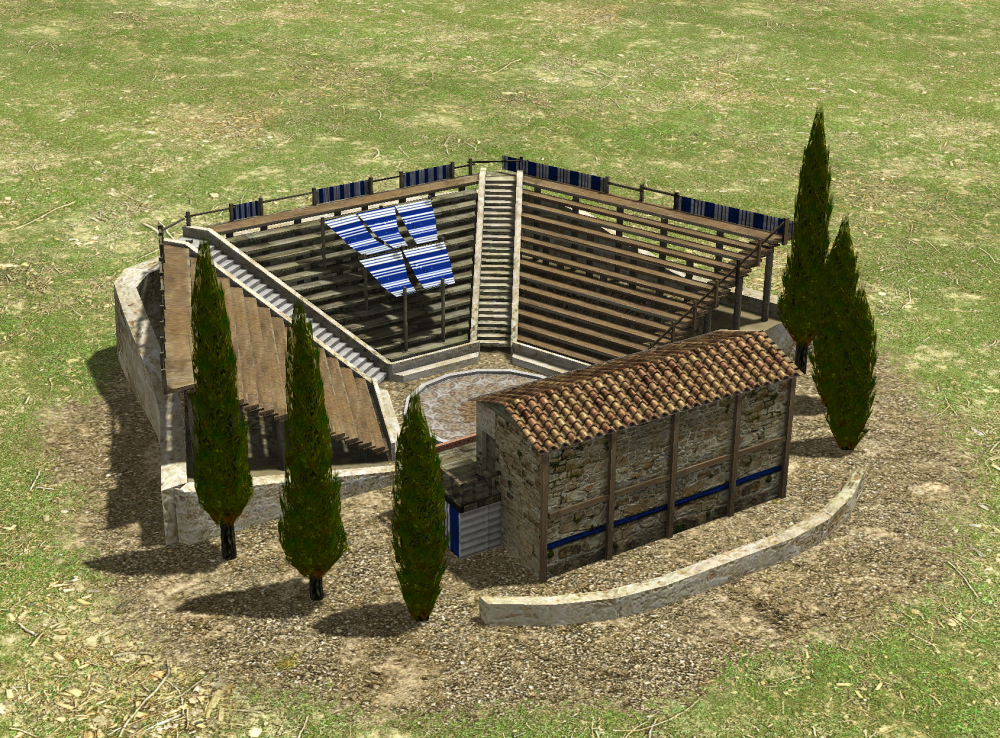
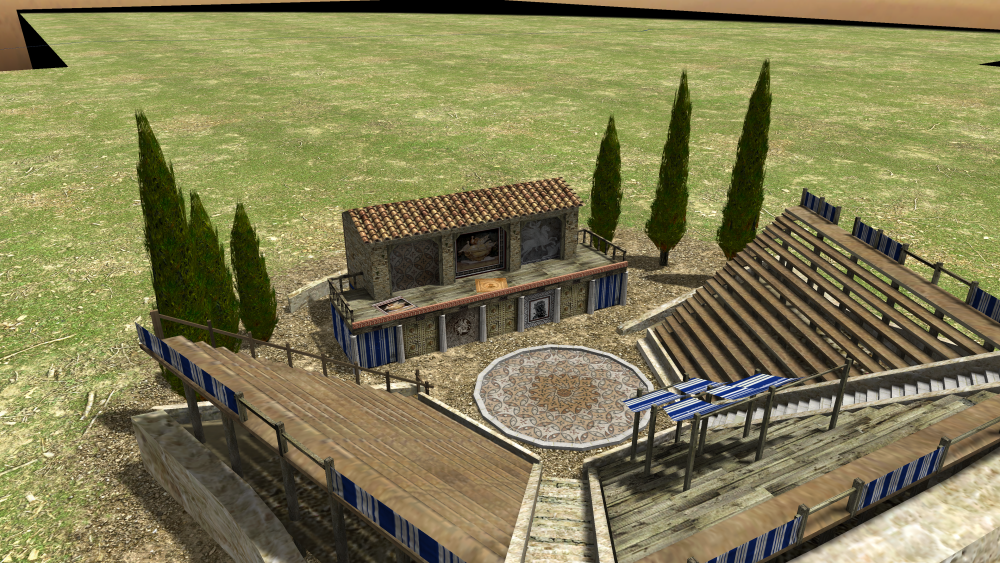 1 point
 -
Super this is great. I will close my PR.1 point
-
Map by Maptysk illustrating the various contributions from different material cultures to the formation of the Bastarnae (related to the Poienesti-Lucaseuca culture)1 point
-
''Military colony'' type building? And maybe the citizens you train there can build a few more of the Lusitanian/Celtiberian buildings1 point
.thumb.jpeg.67ef5b5dc6d918163efa04cd5336830d.jpeg)